
Egress and Life Safety Audit
A walkthrough of your building’s evacuation routes as a person with a mobility, vision, hearing or cognitive disability would experience them: exits, doors, stairwells, areas of refuge, signage, alarms and lighting.

An emergency plan that only works for people who can take the stairs is not a plan. We help organizations prepare for the moment the alarm sounds: egress audits of your building, individualized emergency plans for employees with disabilities, fire safety plan reviews that account for persons requiring assistance, and training so your people know their role before they need it.
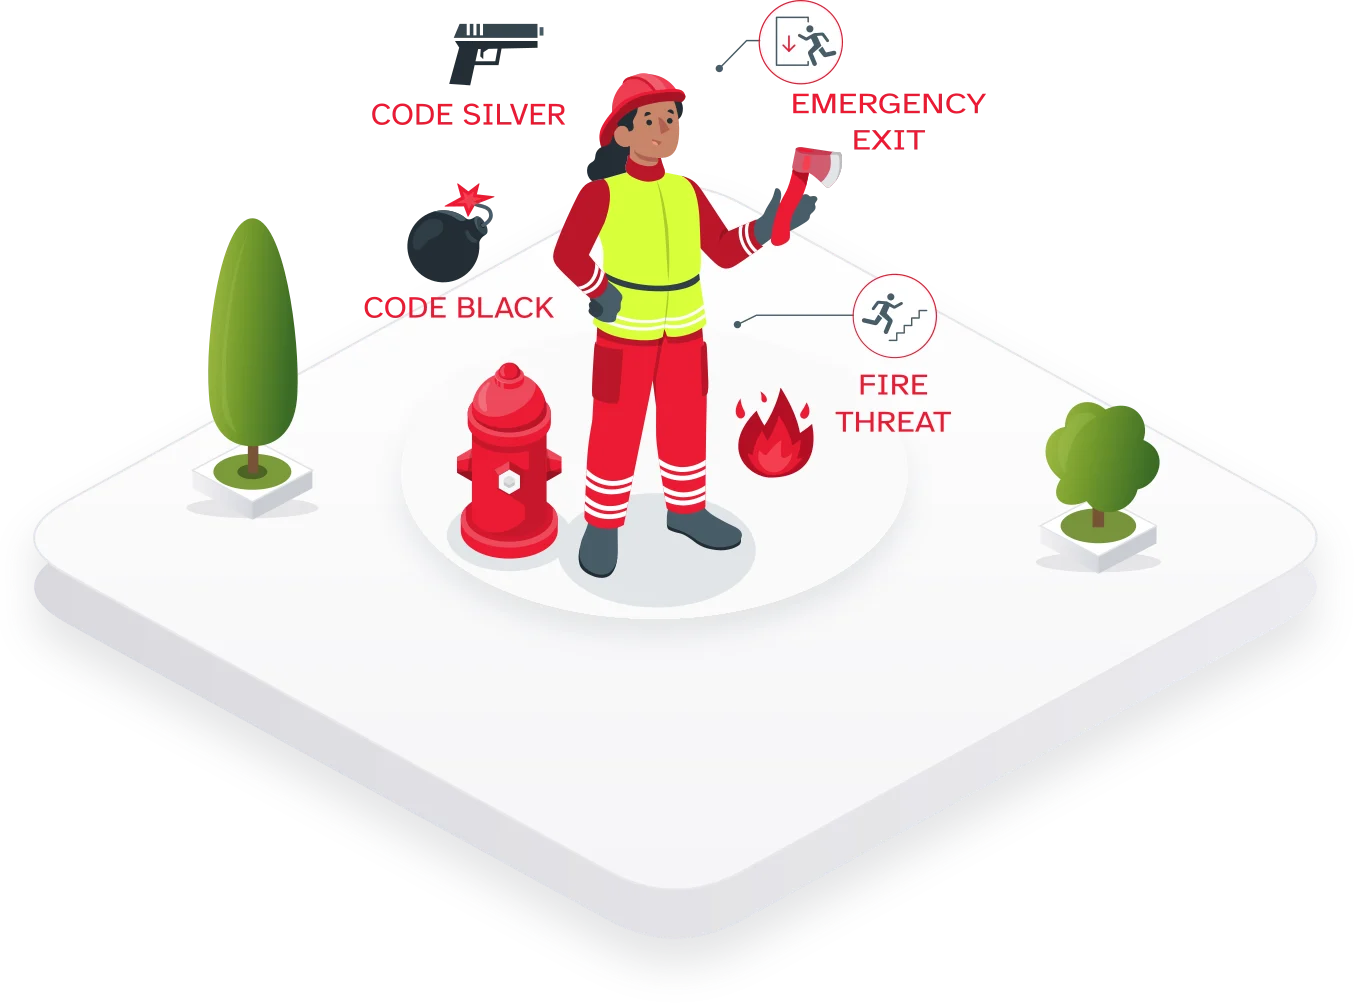
Elevators shut down. Alarms are audio only. Stairwells fill. Designated refuge areas exist on the drawings but nobody is assigned to them. Most emergency plans assume every occupant can see the exit signs, hear the alarm and descend the stairs unassisted. In Canada, more than one in four people aged 15 and older lives with a disability (Statistics Canada, Canadian Survey on Disability 2022, opens in a new tab), so that assumption fails in every building, every day.
In Ontario, employers must provide individualized workplace emergency response information to employees with disabilities, and with the employee’s consent share it with the person designated to help them (Integrated Accessibility Standards Regulation, O. Reg. 191/11, s. 27). Ontario’s Fire Code requires fire safety plans in prescribed buildings, and those plans must address persons requiring assistance. Building codes set requirements for exits, alarm systems and, in some buildings, protected spaces for people who cannot use the stairs. We help you meet these obligations and go beyond them, because the measure of an evacuation plan is whether everyone gets out.
A walkthrough of your building’s evacuation routes as a person with a mobility, vision, hearing or cognitive disability would experience them: exits, doors, stairwells, areas of refuge, signage, alarms and lighting.
Confidential plans for employees who need assistance evacuating, built with the employee, meeting the IASR s. 27 requirements and assigning real people to real roles.
We review your fire safety plan for how it addresses persons requiring assistance, and work with your fire safety planner to close the gaps.
Advice on evacuation chairs, visual and vibrating alerting devices and two-way communication for refuge areas, matched to your building and occupants.
Floor warden and buddy-system training, and drill design that includes occupants with disabilities instead of planning around them.
Employers meeting their IASR obligations. Property managers responsible for fire safety plans. Developers designing refuge areas into new buildings. Schools, healthcare facilities and public venues with occupants who cannot self-evacuate. If people with disabilities live in, work in or visit your building, this applies to you.
A documented plan for a specific employee with a disability describing how they will be alerted, who assists them, their evacuation route and where they wait if immediate evacuation is not possible. Ontario employers must provide this under the IASR when they are aware an employee may need accommodation in an emergency.
An area of refuge is a protected space for people who may need assistance during an emergency evacuation. Its use depends on the building’s requirements and emergency procedures. Our audits check that refuge areas exist, work and are actually written into the fire safety plan.
Yes. A drill that exempts the people whose evacuation is most complex tests nothing. We design drills that practise assisted evacuation.
Yes. Egress planning pairs naturally with our built environment accessibility audit, and many clients commission both together.